
Dimensional Analyzers

Search Within Results
5,191
–
5,205
of
5,331
results
5,191
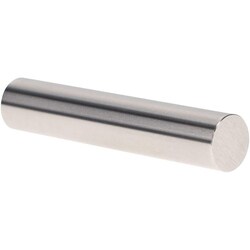
MSC Vermont Gage Class X Plus Pin Gage, Tool Steel, 0.3670 in. Diameter, 2 in. Long, 1 ea.
This Class X Plus pin gage is designed for the calibration of measuring equipment or for direct inspection of parts. Manufactured from cold-stabilized tool steel, this pin gage offers high durability and precision for demanding industrial metrology applications.
- Diameter: 0.3670 in.
- Length: 2 in.
- Hardness: 60/65 Rc
- Finish: 4 microinch
- Roundness: 0.00002 in.
- Tolerance: 0.00004 in.
- Includes certificate of accuracy with NIST traceability

5,192

5,193
5,194
5,195
5,196
5,197
5,198
5,199
5,200
5,201
5,202
5,203
5,204
5,205